
New Construction


Address
2010 Sunrise Drive # Lot 1, Coopersburg, PA
Price
$ 989,900
Property Attributes
- MLS#PABU2128406
- TypeSingle Family
- Listing Status ACTIVE
- CountyBUCKS
- CityCoopersburg
- AreaSpringfield Twp
- Zip18036
- StyleColonial
- Year Built2026
- Price$ 989,900
- Bedrooms4
- Full Bathrooms2
- Half Bathrooms1
- Sqr Footage2900
- Lot Size1.2 Acres
Data Source:
Bright MLS
Property Description
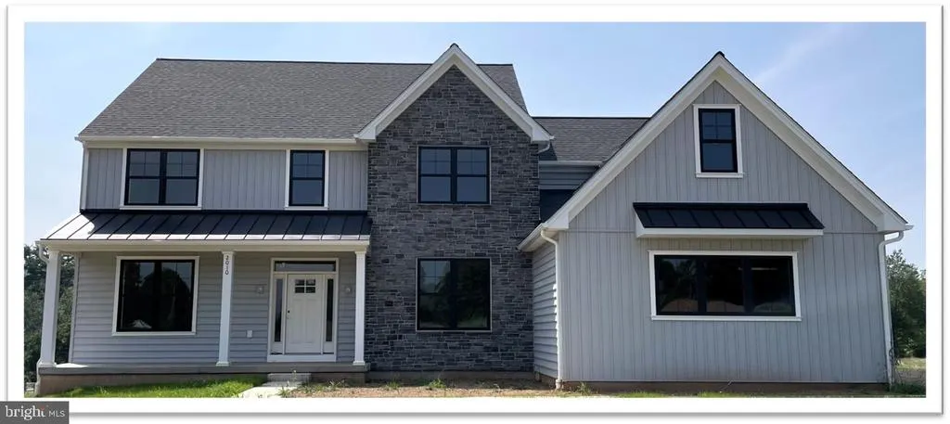
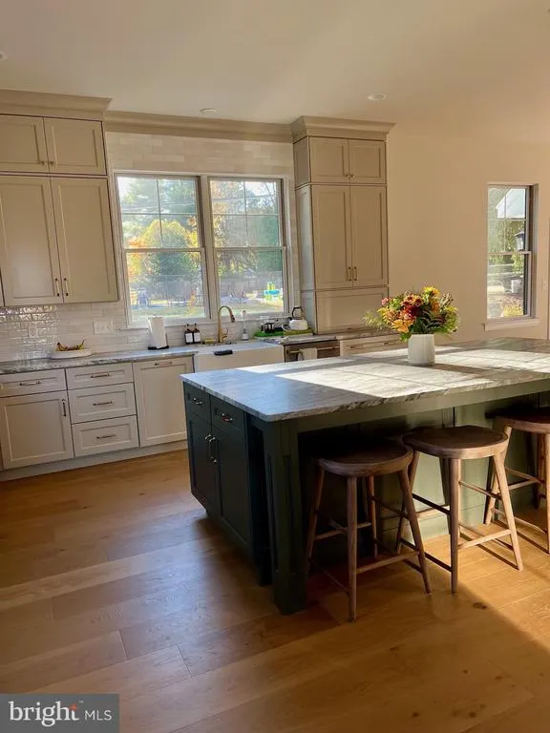
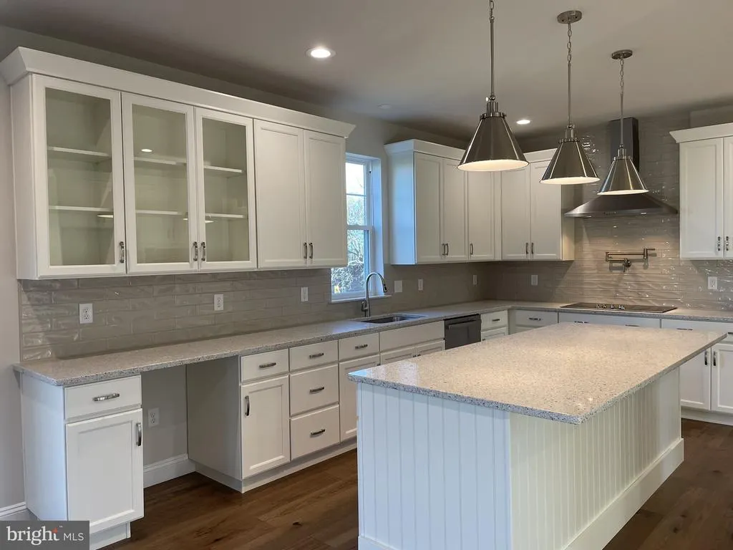
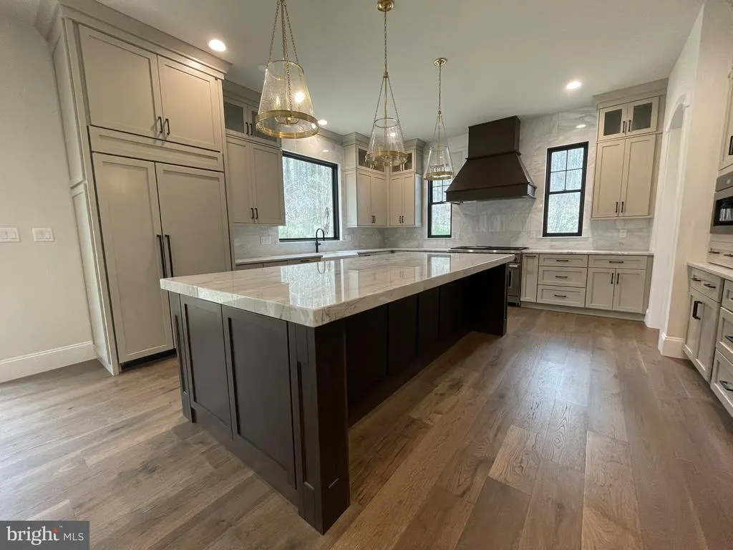
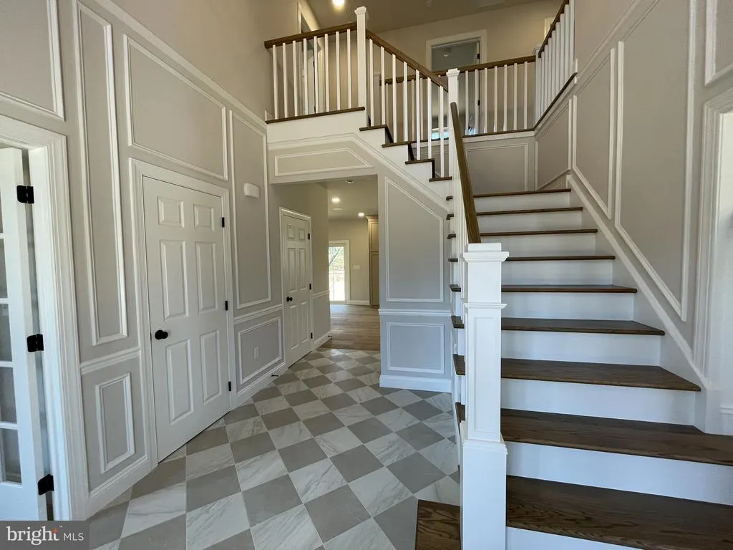
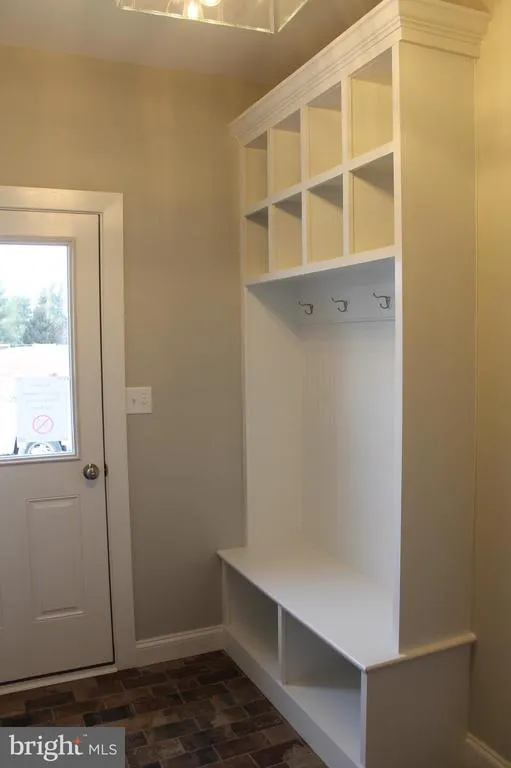
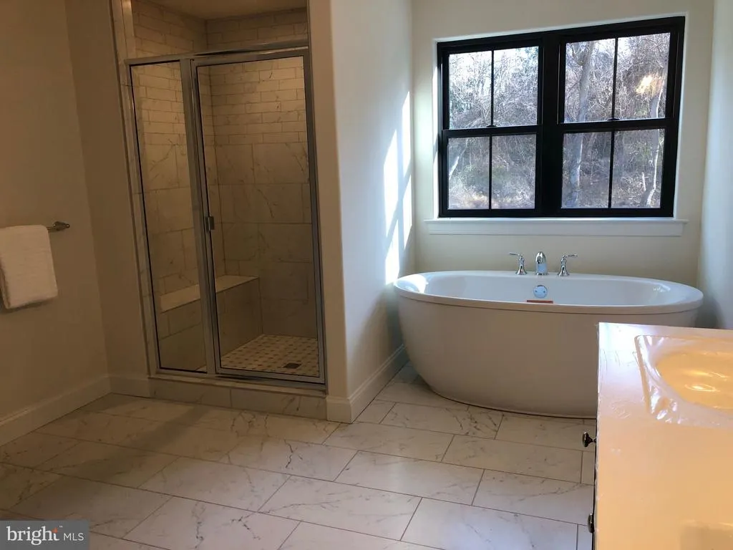
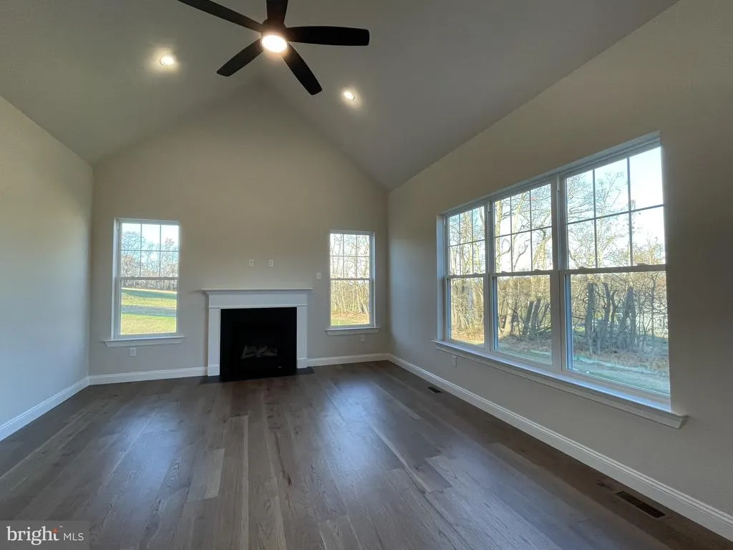
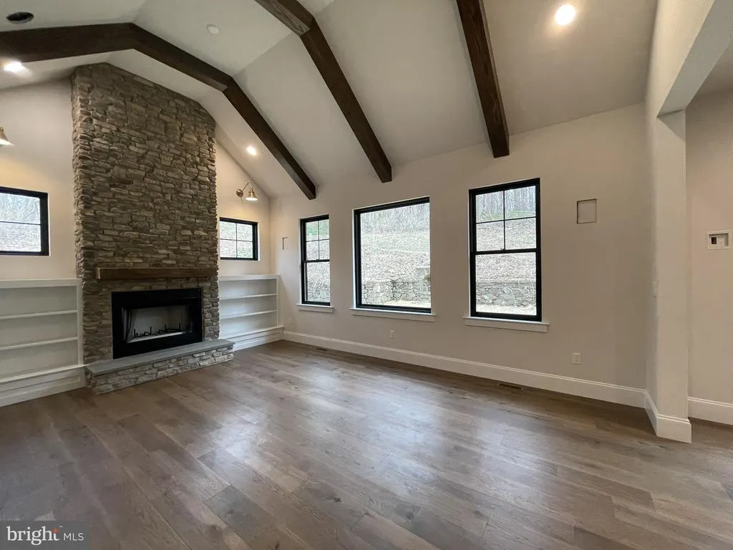
Quick Delivery Home. Our Hamilton Modern Farmhouse on Lot #1 sits on an acre! Our Hamilton, embodies timeless design. Beautiful stone accents with a wonderful extended front porch. Lots of parking with a 3 car attached garage! An elegant two-story foyer greats you with hardwood stairs. Conveniently located on the first floor, is a home office. A cathedral ceiling in the Family room has a beautiful fireplace and is open to the kitchen. The large, gourmet kitchen, with separate breakfast room, has gourmet features such as granite countertops, walk-in pantry, walk in butler pantry, extended island, hardwood floors, upgraded SS GE appliances, 42" soft close cabinets and Kohler fixtures. On the second floor, The owners suite has a large walk-in closet and a deluxe owner's bath with oversized tile shower and free standing tub. Basement has 9' walls, a walkout slider, multiple windows and rough-in plumbing for future bath. See agent for more details. Located off Richland Pike, Cooks Creek offers eleven spacious lots, just over 3 miles from Coopersburg and Center Valley. For more than 30 years, family owned and operated Rotell(e) Development Company has been Pennsylvania's premier home builder and environmentally responsible land developer. Pictures may show upgraded optional features.
| Price History | |
|---|---|
| 8/7/2026 | Listed $989,900 |
General Features
| Living Area | 2900 |
|---|---|
| Sewer | On Site Septic |
| Heating | 90% Forced Air |
| Cooling | Central A/C |
| Utilities | Cable TV Available |
| Possession | 61-90 Days CD,31-60 Days CD |
| Roof | Architectural Shingle |
| Appliances | Built-In Microwave,Dishwasher,Disposal,Icemaker,Oven - Wall,Cooktop |
| Zoning | R |
| Garage Spaces | 3.00 |
| Architectural Style | Colonial |
| Construction Materials | Vinyl Siding,Blown-In Insulation |
| School District | PALISADES |
| Year Built | 2026 |
| Levels | 2 |
| Unit Number | LOT 1 |
| Tax Year | 2026 |
| Ownership | Fee Simple |
| Cool Fuel | Electric |
| Accessibility | None |
| County | BUCKS |
| New Construction | Yes |
| Property Type | Residential |
| HOA | No |
| Subdivision Name | NONE AVAILABLE |
| Garage Y/N | Yes |
| Water Access Y/N | No |
| Other Structures | Above Grade |
| Total Rooms | 14 |
| Full Baths | 2 |
| Status | ACTIVE |
| Directions | From 309 Quakertown-IF heading North-Right onto Reservoir Rd,left onto California Rd 2 miles,left onto Keystone Rd 1 mile to slight left onto Richland Town Pk,1 mile to left onto State Rd. GPS addres |
| City | COOPERSBURG |
| Senior Community Y/N | No |
| MLS Area | Springfield Twp (10142) |
| Lot Size Units | Square Feet |
| Lot Size Square Feet | 52272.00 |
| Tax Assessed Value | 0.0 |
| Tax Annual Amount | 0.0 |
| Home Warranty Y/N | Yes |
| Property Condition | Excellent |
| Structure Type | Detached |
| Condo/Coop Association fee Y/N | No |
| Bathrooms Count Main Level | 1.00 |
| Price Per Sq Ft Total AG | 341.34 |
| Acceptable Financing | Cash,Conventional,FHA,VA |
| Construction Completed Y/N | No |
| Lease Considered Y/N | No |
| Vacation Rental Y/N | No |
| Total SQFT | 2900 |
| Builder Name | Rotelle |
| Standard Status | Active |
| Year Built Source | Estimated |
| Association Recreation Fee | No |
Interior Features
| Heating Fuel | Other |
|---|---|
| Basement | Unfinished,Full,Poured Concrete,Walkout Level |
| Flooring | Ceramic Tile,Engineered Wood |
| Total Fireplaces | 1 |
| Fireplace Features | Gas/Propane,Mantel(s) |
| Hot Water | Propane |
| Basement (Y/N) | Yes |
| Heating Y/N | Yes |
| Window Features | Double Hung,Low-E |
| Fireplace Y/N | Yes |
| Above Grade Finished Area | 2900 |
| Half Baths | 1 |
| Central Air Y/N | Yes |
| Total Bedrooms | 4 |
| Room Type | Living Room,Dining Room,Bedroom 2,Bedroom 3,Bedroom 4,Kitchen,Family Room,Foyer,Breakfast Room,Bedroom 1,Study,Mud Room,Bathroom 2,Half Bath |
| LivingAreaSource | Estimated |
| Bedrooms Count All Upper Levels | 4 |
| Bedrooms Count Upper Level 2 | 4 |
| Bathrooms Half Main Level | 1 |
| Bathrooms Full Upper Level 2 | 2 |
| Bathrooms Full All Upper Levels | 2 |
| Bathrooms Count Upper Level 2 | 2.00 |
| Bathrooms Count All Upper Levels | 2 |
| Above Grade Finished Area Source | Estimated |
| Above Grade Finished Area Unit Type | Square Feet |
| Total Baths | 3 |
Exterior Features
| Exterior Amenities | Exterior Lighting,Sidewalks,Street Lights |
|---|---|
| Pool | No Pool |
| Water Source | Well |
| Total Parking Spaces | 3 |
| Garage Features | Inside Access,Garage - Side Entry |
| Type of Parking | Attached Garage,Driveway |
| Foundation Details | Concrete Perimeter,Passive Radon Mitigation |
| Spa | No |
| Water View Y/N | No |
| Lot Size Acres | 1.20 |
| Lot Size Source | Estimated |
| Waterfront Y/N | No |
| Builder Model | Hamilton Modern Farmhouse |
| Horse Y/N | No |
| Navigable Water Y/N | No |
| Water Oriented Y/N | No |
| # of Attached Garage Spaces | 3 |
Room Details
| Room | Dimensions | Level | Flooring | Details |
|---|---|---|---|---|
| Bathroom 2 | Upper 2 | |||
| Bathroom 2 | Upper 2 | |||
| Bedroom 1 | Upper 2 | |||
| Bedroom 2 | Upper 2 | |||
| Bedroom 3 | Upper 2 | |||
| Bedroom 4 | Upper 2 | |||
| Breakfast Room | Main | |||
| Dining Room | Main | |||
| Family Room | Main | |||
| Foyer | Main | |||
| Foyer | Main | |||
| Half Bath | Main | |||
| Kitchen | Main | |||
| Living Room | Main | |||
| Mud Room | Main | |||
| Study | Main |
Amenities
- Foreclosure
- Views
- Short Sale
- New Construction
- Adult 55+
- Lease To Own
- No HOA Fees
- Furnished
- Primary On Main
- Air Conditioning
- Seller Finance
- Green
- Fixer Upper
- Horse
- Golf
- Fireplace
- Deck
- Garage
- Basement
- Pool
Property vs Single Family Average in 18036
Price
Year Built
Visits
 All information is believed to be accurate but is not guaranteed. Protected by Copyright© 2026 and is owned either by the Monmouth County Association of REALTORS; or by the developers of the software, Kunversion, LLC. All rights reserved. Each office independently owned and operated.
The New Jersey Real Estate Commission requires every licensed broker or salesperson with whom you list your property to give you a copy of this notice. The purpose is to help you comply with the New Jersey Law
All information is believed to be accurate but is not guaranteed. Protected by Copyright© 2026 and is owned either by the Monmouth County Association of REALTORS; or by the developers of the software, Kunversion, LLC. All rights reserved. Each office independently owned and operated.
The New Jersey Real Estate Commission requires every licensed broker or salesperson with whom you list your property to give you a copy of this notice. The purpose is to help you comply with the New Jersey Law
 © BRIGHT, All Rights Reserved
