
Open House Thu, Sep 24th 12:00 PM - 2:00 PM - Primary on Main










Address
211 Fairview Road #, Penn Valley, PA
Price
$ 1,500,000
Property Attributes
- MLS#PAMC2190174
- TypeSingle Family
- Listing Status ACTIVE
- CountyMONTGOMERY
- CityPenn Valley
- AreaLower Merion Twp
- NeighborhoodPenn Valley
- Zip19072
- StyleCape Cod
- Year Built1951
- Taxes$ 18773
- Price$ 1,500,000
- Bedrooms6
- Full Bathrooms5
- Half Bathrooms1
- Sqr Footage4504
- Lot Size0.81 Acres
Data Source:
Bright MLS
Property Description
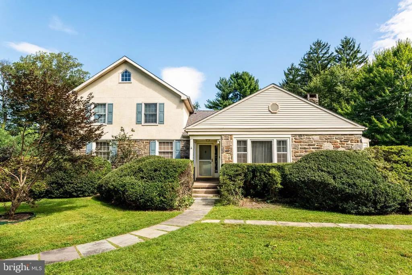
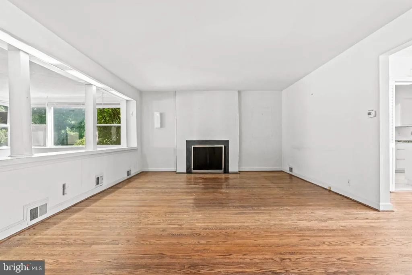
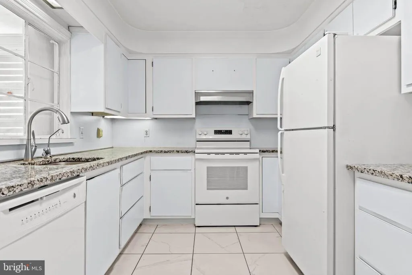
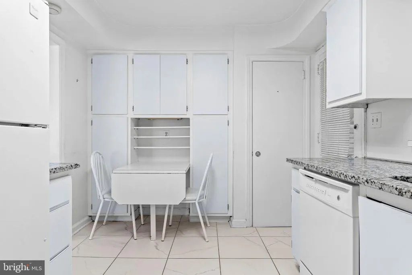
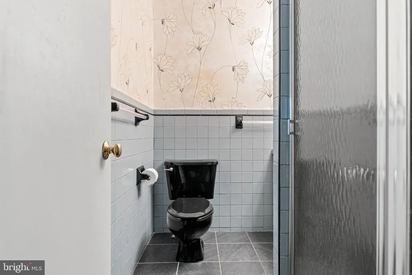
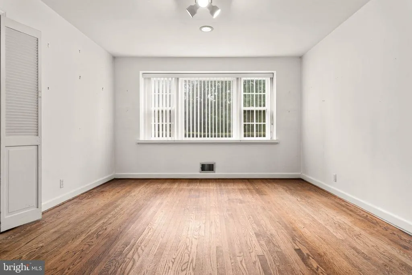
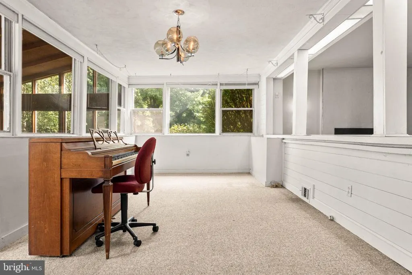
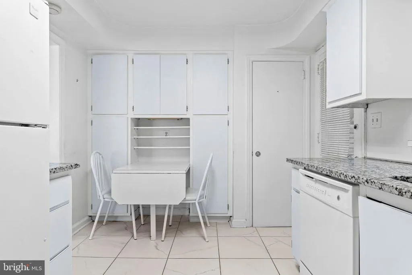
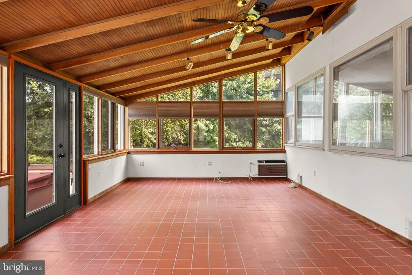
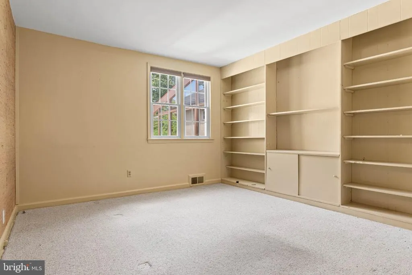
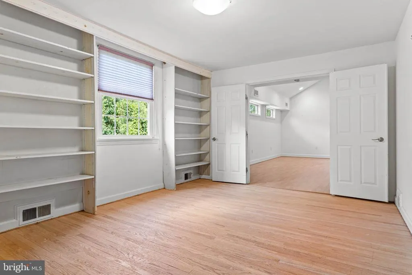
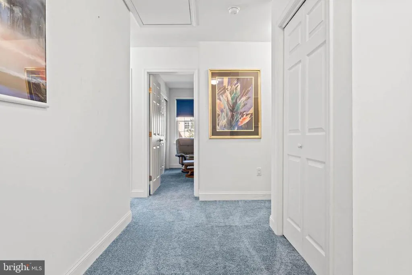
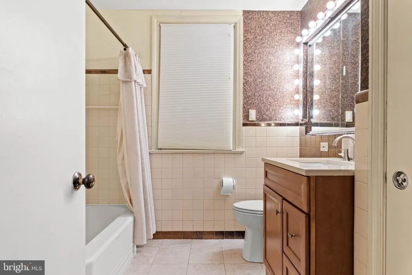
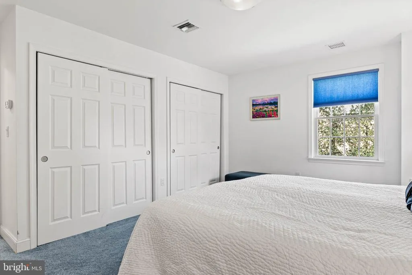
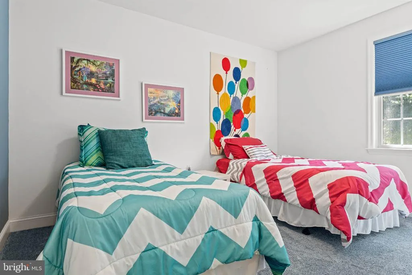
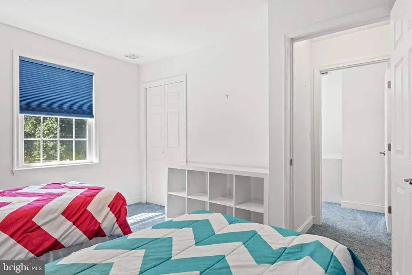
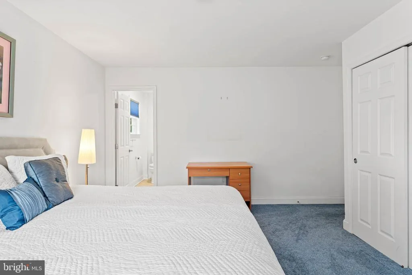
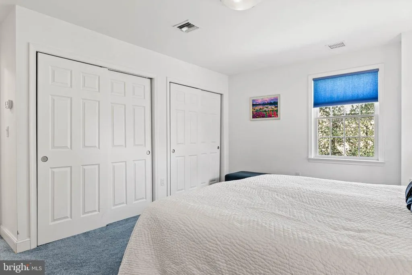
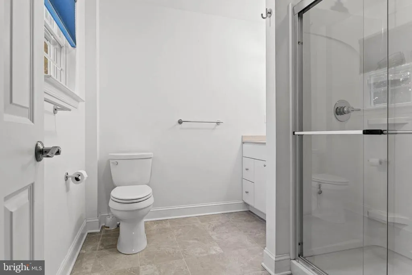
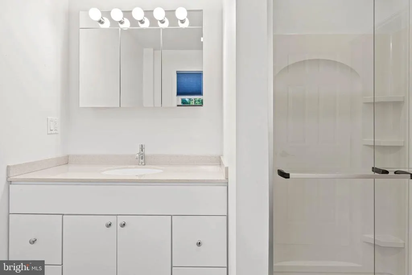
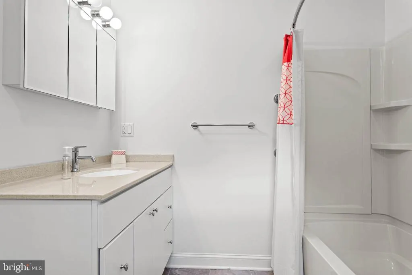
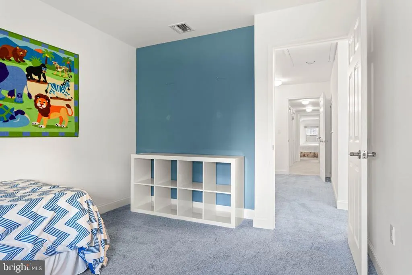
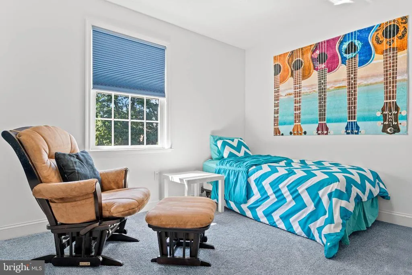
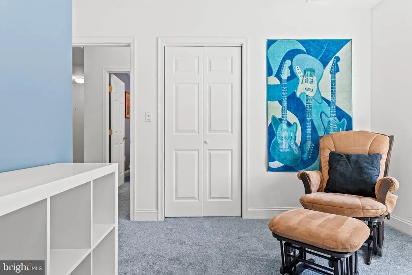
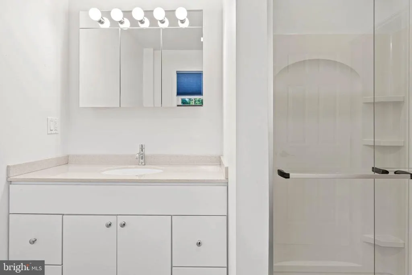
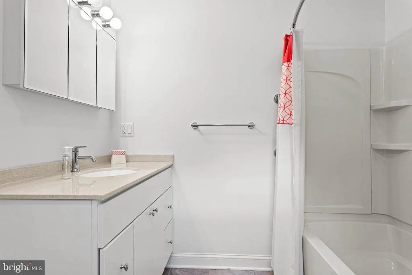
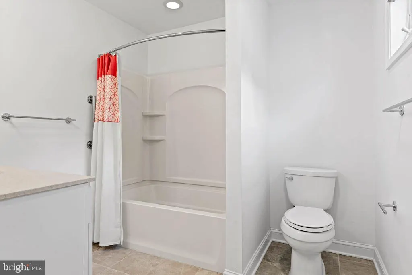
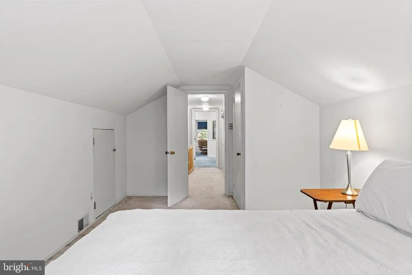
Flexibility and opportunity abound in this stone and stucco expanded cape on a highly coveted .81 acre lot situated on one of Penn Valley's most sought-after streets. With 6-8 bedrooms and 5.5 baths--including en suite primary bedrooms on both the main and upper levels--this home can accommodate a multitude of home needs, including multi-generational living, multiple home offices, a play/game room, an au pair suite, a library--the list goes on. The entry foyer with hardwood floors and a double coat closet opens to the dining room and eat-in kitchen with granite counters that continues to a mudroom. The mudroom exits to the side yard with a patio and 7KW generator. Also off the entry foyer is the living room with a decorative fireplace, a casual plant room and a spacious sun room with a vaulted wood ceiling and windows on 3 sides. To further enhance your outdoor living enjoyment, the sun room steps out onto a large deck with a spa/hot tub, which overlooks a flat, fully-fenced back yard capable of housing a pool or tennis court. Down the hall from the entry foyer is the original main level primary bedroom with an en suite shower bath, as well as a den and office (originally 2 bedrooms) plus 2 hall baths. Double doors from the den open to a huge, vaulted-ceiling family room. From here, back stairs take you directly to the large, 2-car garage with an added storage room that is accessed from a widened driveway that provides plenty of extra off-street parking. Upstairs, a hallway lined with closets leads to the original upstairs bedroom connected to attic storage. A 2013 addition greatly expanded this upper level by adding a second en suite primary bedroom and bath, plus 3 more bedrooms and a hall bath. The lower level houses the laundry and mechanicals, but also offers a powder room, extra storage, garage access and a finished bonus room that includes a sauna. This is a must-see home in a prime location that offers easy access to Lower Merion schools, Route 23 and I-76, the Paoli-Thorndale train line, as well as wonderful restaurants and shops up and down the Main Line.
| Elementary School | Middle School | High School |
|---|---|---|
| Penn Valley Elementary School | Welsh Valley Middle School | Harriton High School |
| Price History | |
|---|---|
| 9/24/2026 | Listed $1,500,000 |
General Features
| Living Area | 4504 |
|---|---|
| Sewer | Public Sewer |
| Heating | Central,Forced Air,Wall Unit |
| Cooling | Central A/C,Ceiling Fan(s),Window Unit(s) |
| Possession | Negotiable,0-30 Days CD |
| Roof | Asphalt |
| Appliances | Built-In Microwave,Built-In Range,Dishwasher,Disposal,Dryer,Washer,Water Heater |
| Zoning | R-1 |
| Garage Spaces | 2.00 |
| Architectural Style | Cape Cod |
| Construction Materials | Masonry,Stucco |
| School District | LOWER MERION |
| Year Built | 1951 |
| Electric | 200+ Amp Service |
| Levels | 2 |
| Tax Year | 2026 |
| Ownership | Fee Simple |
| Cool Fuel | Electric |
| Accessibility | Chairlift |
| County | MONTGOMERY |
| New Construction | No |
| Property Type | Residential |
| HOA | No |
| Subdivision Name | PENN VALLEY |
| Garage Y/N | Yes |
| Water Access Y/N | No |
| Other Structures | Above Grade,Below Grade |
| Total Rooms | 13 |
| Full Baths | 5 |
| Status | ACTIVE |
| Directions | 23 W Conshohocken State Road to Left on Hagys Ford,right on Fairview to 211 Fairview on right. |
| City | PENN VALLEY |
| Disclosures | None |
| Senior Community Y/N | No |
| MLS Area | Lower Merion Twp (10640) |
| Lot Size Units | Square Feet |
| Lot Size Square Feet | 35284.00 |
| Tax Assessed Value | 397130.0 |
| Tax Annual Amount | 18773.0 |
| Home Warranty Y/N | No |
| Property Condition | Good,Very Good |
| Structure Type | Detached |
| Condo/Coop Association fee Y/N | No |
| Bathrooms Full Main Level | 3 |
| Bathrooms Count Main Level | 3.00 |
| Price Per Sq Ft Total AG | 348.51 |
| Acceptable Financing | Cash,Conventional |
| Lease Considered Y/N | No |
| Vacation Rental Y/N | No |
| Total SQFT | 4504 |
| Standard Status | Active |
| Year Built Source | Estimated |
| Tax Lot | 017 |
Interior Features
| Interior Amenities | Attic,Bathroom - Stall Shower,Bathroom - Tub Shower,Bathroom - Walk-In Shower,Carpet,Ceiling Fan(s),Dining Area,Entry Level Bedroom,Kitchen - Eat-In,Primary Bath(s),Sauna,Upgraded Countertops |
|---|---|
| Heating Fuel | Natural Gas |
| Basement | Daylight,Partial,Garage Access,Interior Access |
| Flooring | Hardwood,Carpet,Laminated |
| Total Fireplaces | 1 |
| Fireplace Features | Non-Functioning,Wood |
| Hot Water | Electric |
| Basement (Y/N) | Yes |
| Heating Y/N | Yes |
| Window Features | Casement,Double Pane |
| Fireplace Y/N | Yes |
| Above Grade Finished Area | 4304 |
| Half Baths | 1 |
| Central Air Y/N | Yes |
| Total Bedrooms | 6 |
| Below Grade Finished Area | 200 |
| Room Type | Living Room,Dining Room,Kitchen,Family Room,Den,Sun/Florida Room,Mud Room,Other,Office,Bonus Room |
| Main Level Bedrooms | 1 |
| Below Grade Finished Area Unit Type | Square Feet |
| LivingAreaSource | Estimated |
| Laundry Type | Basement |
| Below Grade Finished Area Source | Estimated |
| Bedrooms Count All Upper Levels | 5 |
| Bedrooms Count Upper Level 1 | 5 |
| Bathrooms Half Lower Level 1 | 1 |
| Bathrooms Half All Lower Levels | 1 |
| Bathrooms Full Upper Level 1 | 2 |
| Bathrooms Full All Upper Levels | 2 |
| Bathrooms Count Upper Level 1 | 2.00 |
| Bathrooms Count Lower Level 1 | 1.00 |
| Bathrooms Count All Upper Levels | 2 |
| Bathrooms Count All Lower Levels | 1 |
| Above Grade Finished Area Source | Estimated |
| Above Grade Finished Area Unit Type | Square Feet |
| Total Baths | 6 |
Exterior Features
| Pool | No Pool |
|---|---|
| Fencing | Fully,Rear |
| Water Source | Public |
| Inclusions | Refrigerator,Washer,Dryer,Spa/hot tub,Sauna--all in as-is condition |
| Total Parking Spaces | 8 |
| Garage Features | Additional Storage Area,Garage - Rear Entry,Inside Access |
| Type of Parking | Attached Garage,Off Street,Driveway |
| Foundation Details | Block,Stone,Crawl Space |
| Spa | Yes |
| Water View Y/N | No |
| Lot Size Acres | 0.81 |
| Lot Size Source | Estimated |
| Waterfront Y/N | No |
| Land Assessed Value | 0.00 |
| Navigable Water Y/N | No |
| Water Oriented Y/N | No |
| # of Attached Garage Spaces | 2 |
Room Details
| Room | Dimensions | Level | Flooring | Details |
|---|---|---|---|---|
| Bonus Room | Lower 1 | |||
| Den | Main | |||
| Dining Room | Main | |||
| Family Room | Main | |||
| Kitchen | Main | |||
| Living Room | Main | |||
| Mud Room | Main | |||
| Office | Main | |||
| Other | Main | |||
| Sun/Florida Room | Main |
Amenities
- Foreclosure
- Views
- Short Sale
- New Construction
- Adult 55+
- Lease To Own
- No HOA Fees
- Furnished
- Primary On Main
- Air Conditioning
- Seller Finance
- Green
- Fixer Upper
- Horse
- Golf
- Fireplace
- Deck
- Garage
- Basement
- Pool
Property vs Single Family Average in 19072
Price
Taxes
Year Built
Visits
 All information is believed to be accurate but is not guaranteed. Protected by Copyright© 2026 and is owned either by the Monmouth County Association of REALTORS; or by the developers of the software, Kunversion, LLC. All rights reserved. Each office independently owned and operated.
The New Jersey Real Estate Commission requires every licensed broker or salesperson with whom you list your property to give you a copy of this notice. The purpose is to help you comply with the New Jersey Law
All information is believed to be accurate but is not guaranteed. Protected by Copyright© 2026 and is owned either by the Monmouth County Association of REALTORS; or by the developers of the software, Kunversion, LLC. All rights reserved. Each office independently owned and operated.
The New Jersey Real Estate Commission requires every licensed broker or salesperson with whom you list your property to give you a copy of this notice. The purpose is to help you comply with the New Jersey Law
 © BRIGHT, All Rights Reserved
